Newly Restored. Modernized HVAC throughout. Read the story →
Chapel Dining Hall Conference Rooms Guest Rooms Outdoor Spaces Capacity Matrix
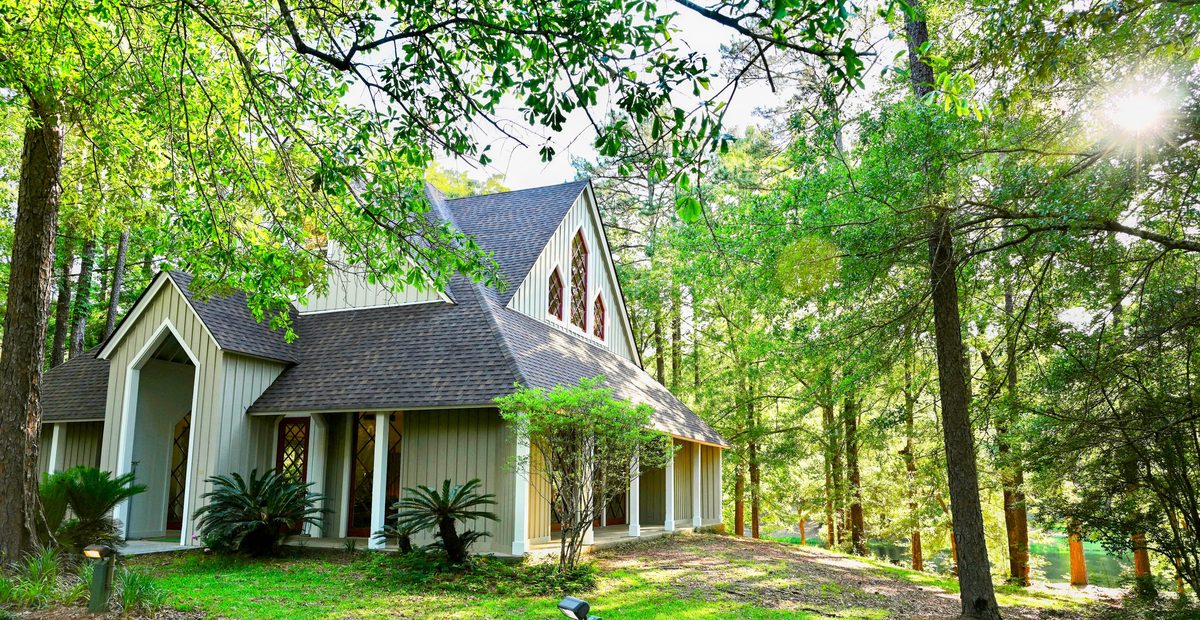
The Chapel of the Holy Cross at the Solomon Center
A Sacred Heart of the Property

The Chapel of the Holy Cross

Set among tall pines, the Chapel of the Holy Cross is the spiritual center of the property — a small, deeply intentional space designed for worship, contemplation, and sacred ceremony. The chapel was part of the original 1993 construction and has been the site of thousands of services across Episcopal, Catholic, and ecumenical traditions.

The interior comfortably holds 80 worshipers in a single nave layout. Natural light through the windows changes character throughout the day. The chapel is consecrated and equipped for full liturgical use — altar, lectern, communion vessels available, candles, vestment storage. Groups may bring their own clergy or arrange for visiting priests through the Diocese.

At a Glance

  • Capacity: 80
  • Layout: Single nave
  • Use: Worship, weddings, funerals
  • Liturgy: Episcopal, Catholic, Lutheran, Presbyterian
  • Setting: Wooded
  • Available: 24/7 for guests
The dining hall at the Solomon Center
Hospitality at the Table

The Dining Hall

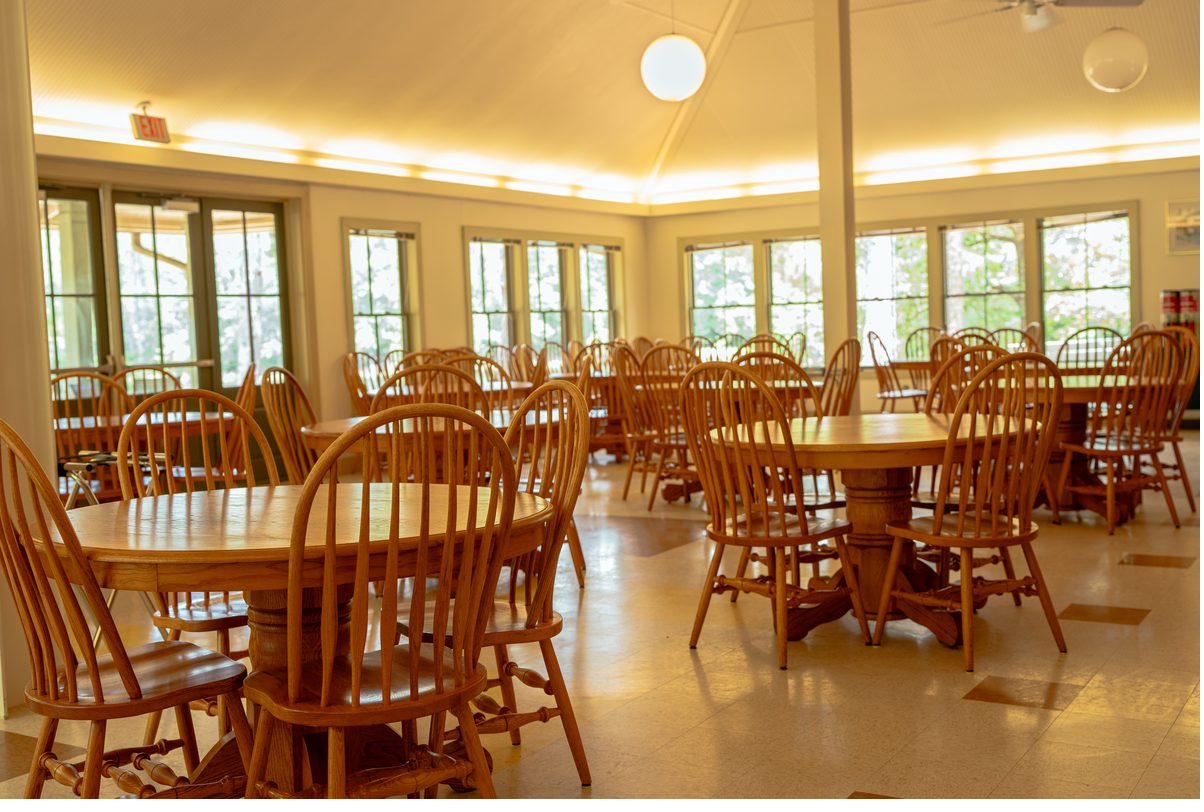
Our dining hall seats just over 100 adults comfortably for breakfast, lunch, and dinner — with optional open-air patio seating overlooking the lake. The space holds an entire group's mealtime, which means meals become a part of the retreat itself rather than a logistical interruption.

Chef-prepared meals come from our buffet — Southern hospitality with the dietary range modern groups need. We accommodate vegetarian, vegan, gluten-free, and food allergies. Coffee and refreshments are available throughout the day.

At a Glance

  • Indoor Seating: 100+
  • Outdoor Patio: Lake view
  • Service: 3 meals daily
  • Style: Buffet, chef-prepared
  • Diets: All accommodated
  • Pavilion: Alternate dining

Dining Services — Questions

Yes, with advance notice. We routinely accommodate vegetarian, vegan, gluten-free, keto, and a wide range of food allergies and dietary needs.

Because all groups dine together in the main dining room, we cannot serve different entrees to each group. We do try to honor special requests and accommodate each group's needs as much as possible. Our chefs use the freshest ingredients available, so menus are subject to change.

Yes. All groups dine together at the designated meal times.

No. Your group may sit wherever it likes. When the dining hall is crowded, we ask that groups fill each table.

Yes. Guests are welcome to dine at the picnic tables or on the porch of the dining hall. Please return all dishes to the designated dish station in the main dining room after each meal.

Standard meal times are 8:00 AM, 12:00 PM, and 6:00 PM. On request, meal times can shift 30 minutes earlier or later.

All meals are served buffet-style.

Yes. Please discuss box lunch needs with the Guest Services Manager.

The Solomon Center does not sell alcohol, and no alcohol may be served without prior approval. For events with more than 20 guests, we can arrange receptions with bar service through a private vendor.

Where the Work Happens

Conference & Meeting Rooms

A primary conference room with full capacity, a secondary conference room for mid-sized groups, plus five breakout rooms — every gathering size has a purpose-built space.

Primary Space

Primary Conference Room

132
Theater Seating

Our largest conference space holds 132 in theater-style chair arrangement, or 72 around circle or rectangle tables. Dedicated AV equipment is built into the room — projector, screen, sound system, microphones. The room serves general sessions, keynotes, plenaries, and full-group exercises.

  • ✓ 132 theater / 72 banquet
  • ✓ Built-in AV system
  • ✓ Projector & screen
  • ✓ Sound system
  • ✓ Multiple microphones
  • ✓ Climate controlled
Mid-Size Space

Secondary Conference Room

28
Around Tables

Our secondary conference space seats 28 comfortably around tables — ideal for executive teams, board retreats, vestry gatherings, and smaller cohort programs. Dedicated AV is included. The space is designed for the kind of conversation where people see each other's faces.

  • ✓ 28 seated at tables
  • ✓ Dedicated AV
  • ✓ Display screen
  • ✓ Whiteboards available
  • ✓ Natural light
  • ✓ Climate controlled
Breakout Spaces

Five Breakout Rooms

8–28
Each, Flexible

Five additional breakout rooms accommodate between 8 and 28 people each — ideal for small group discussions, departmental sessions, prayer groups, study circles, or intimate workshops. Mobile TV equipment can be added to any breakout room as needed.

  • ✓ 5 rooms available
  • ✓ 8–28 capacity each
  • ✓ Mobile AV on request
  • ✓ Flexible furniture
  • ✓ Clustered together
  • ✓ Quiet pine setting

Meeting Spaces — Questions

Refrigerators are available in the Lodge, Room D, and Room E. Groups are also welcome to use the refrigerator in the Dining Hall building.

Yes, if there are no other groups on campus. The lobby is a shared space, so any activity there cannot hinder use by other groups.

Yes. Each meeting space is individually heated and air conditioned. Thermostats in the meeting rooms are easily accessible; front desk staff can adjust the dining hall and chapel.

Each group is assigned a specific meeting room or rooms, which the Solomon Center may reassign based on group size and needs. Unless otherwise agreed, meeting spaces are available from 4:00 PM on arrival day until 10:30 AM or 1:30 PM on departure day, depending on your last meal. Extended use may be available for $50/hour, subject to availability.

Where Groups Rest

44 Hotel-Style Guest Rooms

Three room types accommodate up to 132 guests — every room with private bath, linens provided, climate control, and the deliberate absence of a television.

Premium

Suite With Kitchenette

Two queen beds plus an adjoining suite with a two-burner kitchenette, mini-fridge, dining table, and lounge area. Reserved for retreat leaders, clergy, faculty, board chairs.

2
Rooms Available
  • Two queen beds + suite
  • Private en-suite bath
  • Two-burner kitchenette
  • Mini-fridge
  • Dining table
  • Lounge area
Accessible

ADA-Accessible Rooms

Fully wheelchair-accessible rooms with roll-in showers, accessible bathroom hardware, and easy entry. Available for guests with mobility needs.

2
Rooms Available
  • ADA-compliant layout
  • Roll-in shower
  • Accessible hardware
  • Linens & towels included
  • Climate control
  • Ground-floor access

All rooms include private baths, WiFi, and linens. Rooms intentionally do not include televisions or telephones — out of respect for the priorities that brought your group here.

Lodging — Questions

Guests are responsible for managing their own fires. Wood, newspaper, fire starters, and matches are supplied. If you need anything else, please contact the front desk.

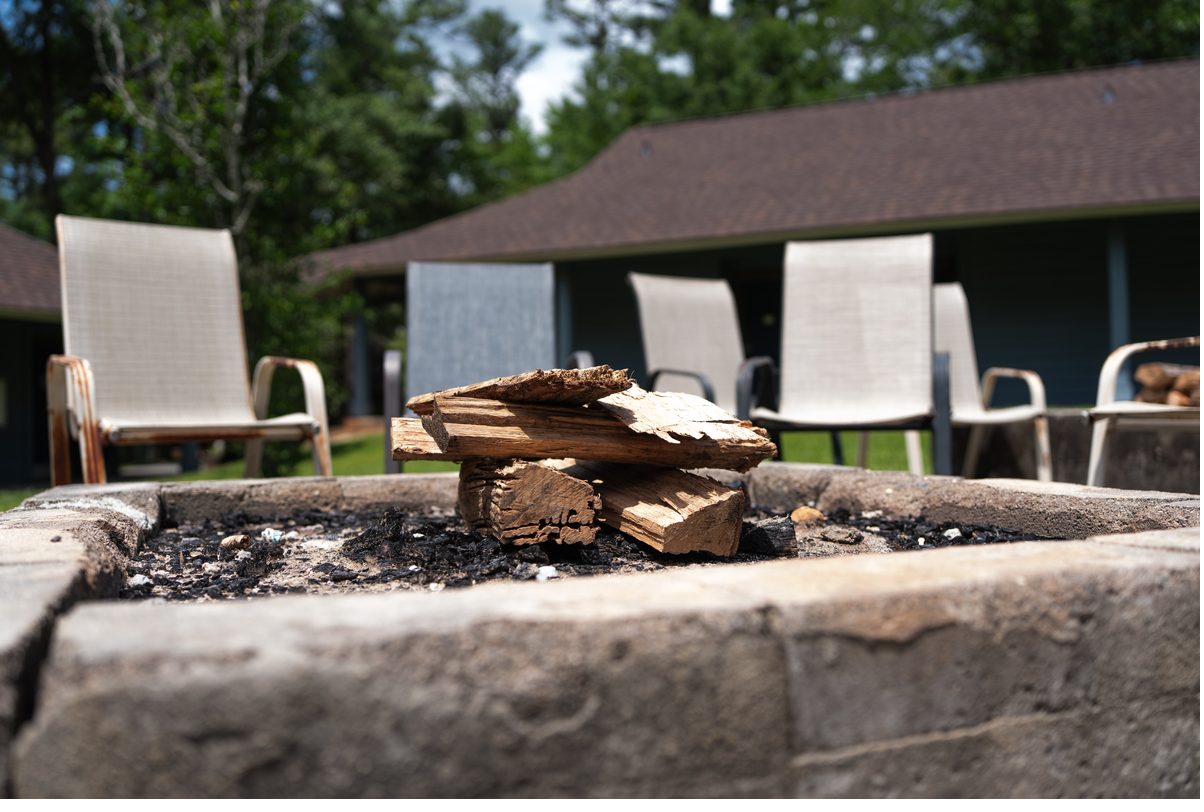
Yes. There are designated fire pits adjacent to the Quad and 2-Story lodging areas.

To serve you well, we need a complete participant list with final meal counts for each scheduled meal no later than three weeks before your event. We assign all lodge rooms, so we'll also need your guests' roommate preferences and any special needs (accessible rooms, first-floor rooms, etc.).

Yes. Please arrange with the front desk to pick up a master key so you can do this.

No. To maintain a peaceful, quiet retreat atmosphere, the lodge rooms do not have televisions. Audio-visual equipment with a DVD player is available in each meeting space.

Every guest room has two queen-sized beds and a private bathroom. Linens are provided.

Not without prior approval. If pets are found in lodging rooms without prior approval, the damage deposit is forfeited.

Not in the rooms, but small hairdryers are available at the front desk in the lodge.

Yes. Each lodge room is individually heated and air conditioned.

Up to four guests may occupy one standard lodge room. Enhanced-accessibility rooms accommodate three guests.

For families, we allow no more than two adults and two children (under 18) in one room. Larger families will need an adjoining room — please contact us for family lodging details.

Standard check-in is 4:00 PM. Early entry must be arranged in advance and may incur an additional fee.

The front desk is open until 5:00 PM. After 5:00 PM, room keys are placed in an envelope labeled with the guest's last name, along with a map to the assigned room, and left on the reception desk for pickup at any time.

All belongings must be removed from lodging rooms by 9:00 AM. A $50 late-departure charge applies per room.

Good walking shoes, an umbrella, bug spray, and a flashlight are essential. The registration desk keeps a few supplies (toothbrushes, hairdryer, iron) in case you forget something.

Yes. All linens — sheets, towels, and blankets — are provided.

For a medical emergency, call 911, then call the main Solomon Center number to reach the staff member on call. For a non-medical issue, call the main Solomon Center number to reach the on-call staff member.

200 Acres of Quiet

Outdoor Spaces & Grounds

The lake, the pavilion, the pool, the campfires, the prairie, the trails — the property's outdoor life is as much a part of the retreat experience as anything that happens indoors.

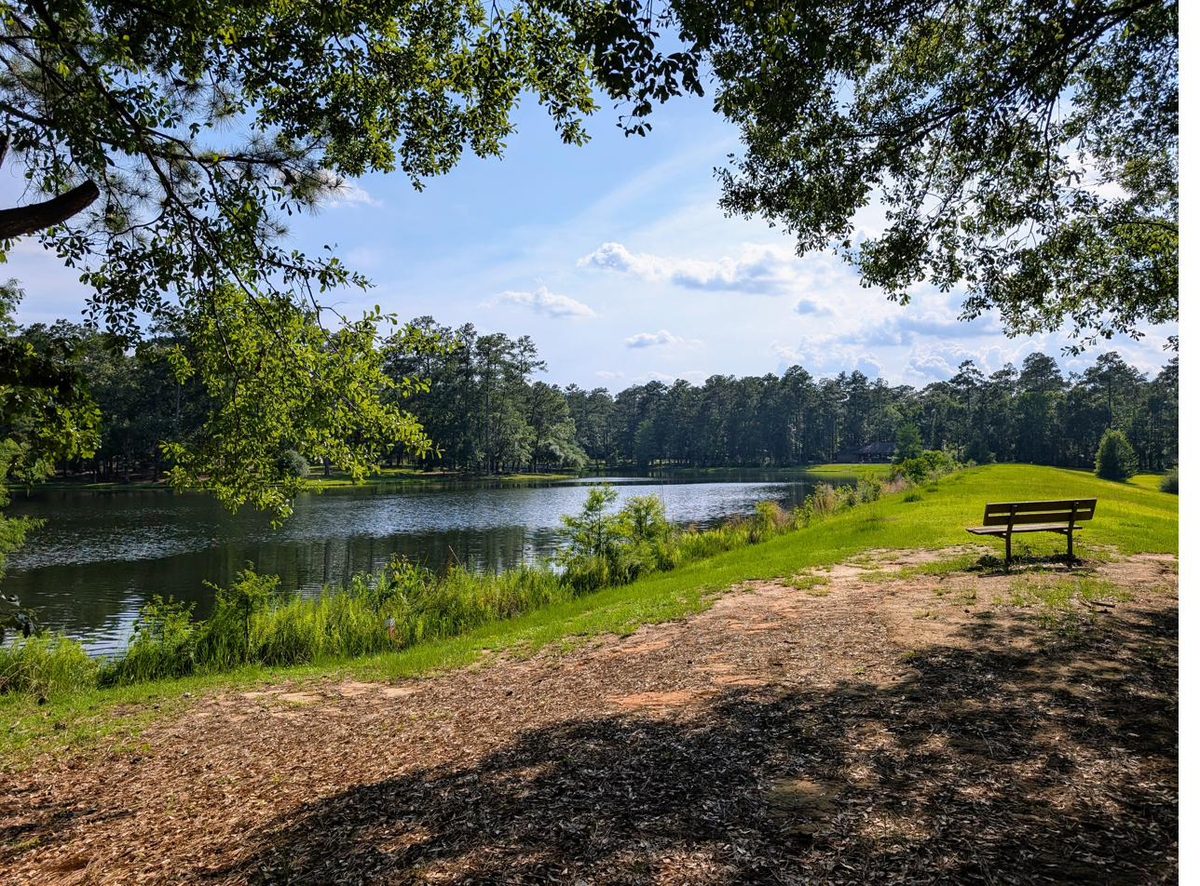
The 12-acre lake at the Solomon Center with a sitting bench on the bank under the oak trees

12-Acre Lake

Stocked · Fishable · Bring-Your-Own Canoes & Kayaks
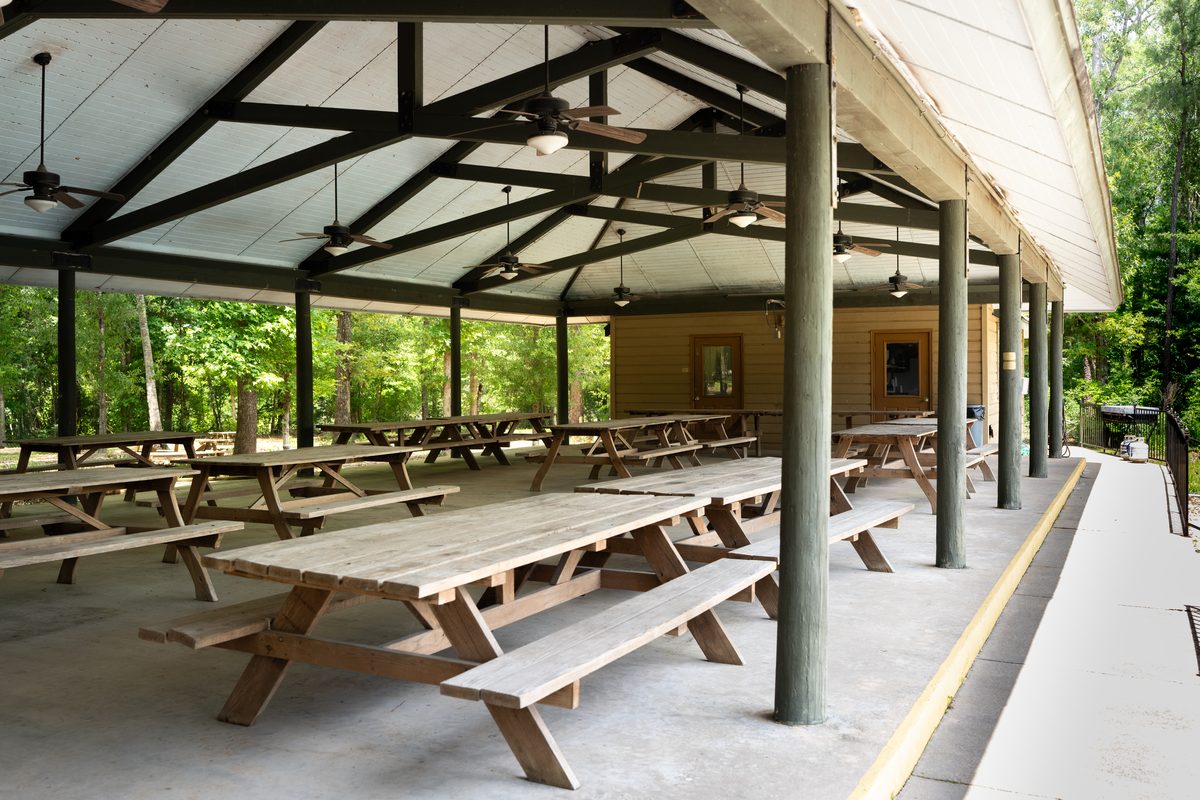
Open-air pavilion

Lakeside Pavilion

Picnic · Pool · Outdoor Kitchen
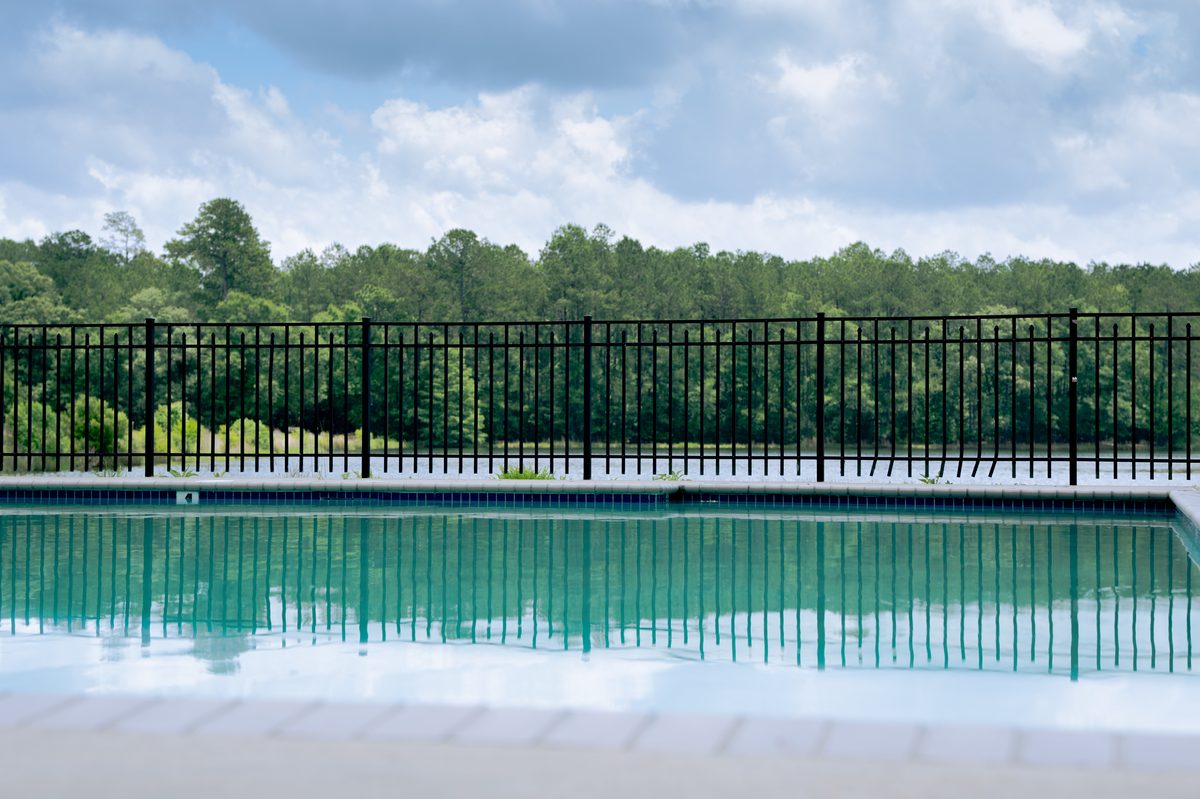
Swimming pool and lake

Swimming Pool

Outdoor · Seasonal · Group Use
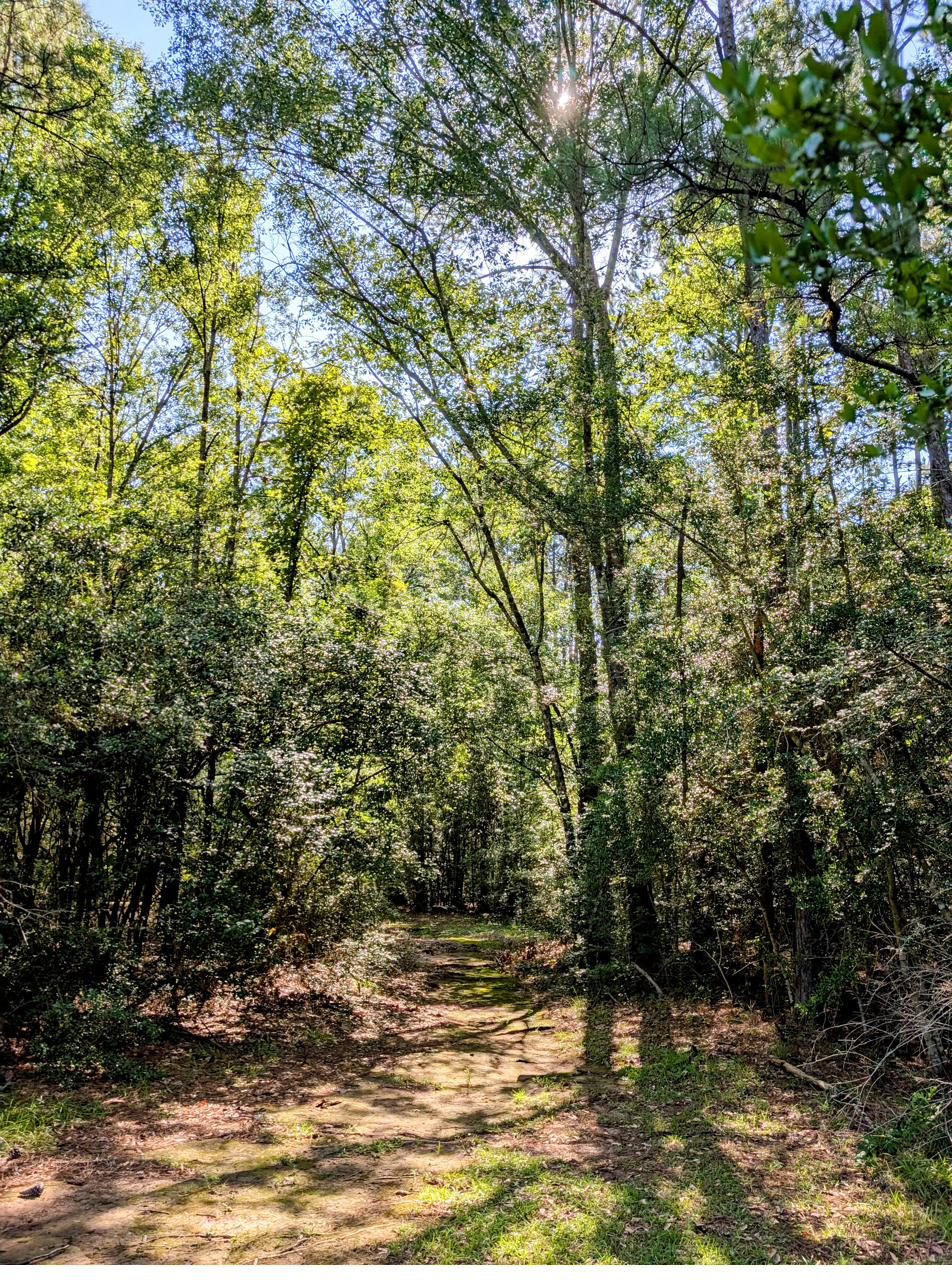
A wooded trailhead at the Solomon Center, sunlight filtering through Louisiana pine and hardwood

92 Acres of Trails

Hiking · Cross-Country · Reflection
Campfire areas

Two Campfire Areas

Evenings · Storytelling · Worship
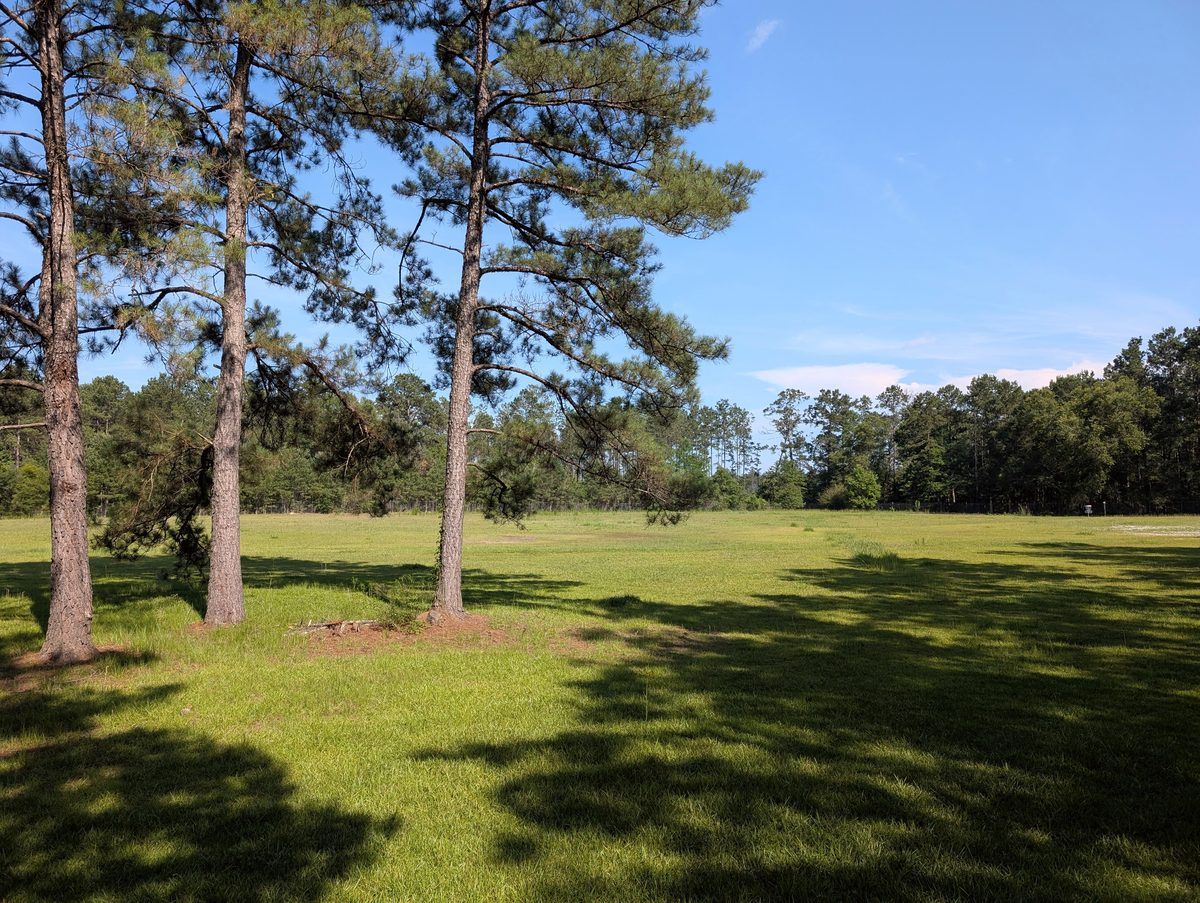
The 5-acre prairie field at the Solomon Center, open grassland edged by Louisiana pine

5-Acre Prairie Field

Open Sky · Sports · Free Play

Picnics & Grounds — Questions

Not without prior approval, unless they are service dogs.

We have 200 acres of rolling, wooded land for walking and relaxing, a basketball court near the Pavilion, a well-stocked 12-acre lake, and an 18-hole disc golf course. Equipment for these activities can be borrowed from the lodge.

Yes. Your group is responsible for its own cleanup — please place all refuse and garbage in the containers provided at the pavilion.

No alcohol may be served without prior approval.

Yes. Catering companies are permitted with a usage fee and an up-to-date Certificate of Liability. Your group may use the grills provided or bring your own food.

We ask that loud music not be played at the picnic pavilion, as it can disturb other guests and nearby residents.

At-a-Glance Reference

Capacity Matrix

A quick-reference for event planners working out what fits where.

Space Capacity Best For
Primary Conference Room ((theater)) 132 Plenaries · Keynotes · Full-group sessions
Primary Conference Room (banquet) 72 Round-table discussions · Banquet meals
Chapel of the Holy Cross 80 Worship · Mass · Weddings · Funerals · Liturgy
Dining Hall (indoor) 100+ Group meals · Fellowship
Secondary Conference Room 28 Boards · Vestries · Executive teams
Breakout Rooms (each, ×5) 8–28 Small groups · Workshops
Total Overnight Lodging 132 Multi-day retreats
Outdoor Pavilion Group-flexible Outdoor dining · Pool events · Casual gathering

All meeting rooms include climate control. WiFi available throughout main campus areas.

Walk the Property Yourself

A site visit is the best way to understand what's here.

We host site visits on weekdays, by appointment. An hour on the property tells you more than the website ever can. We hold dates while you decide.